















Address
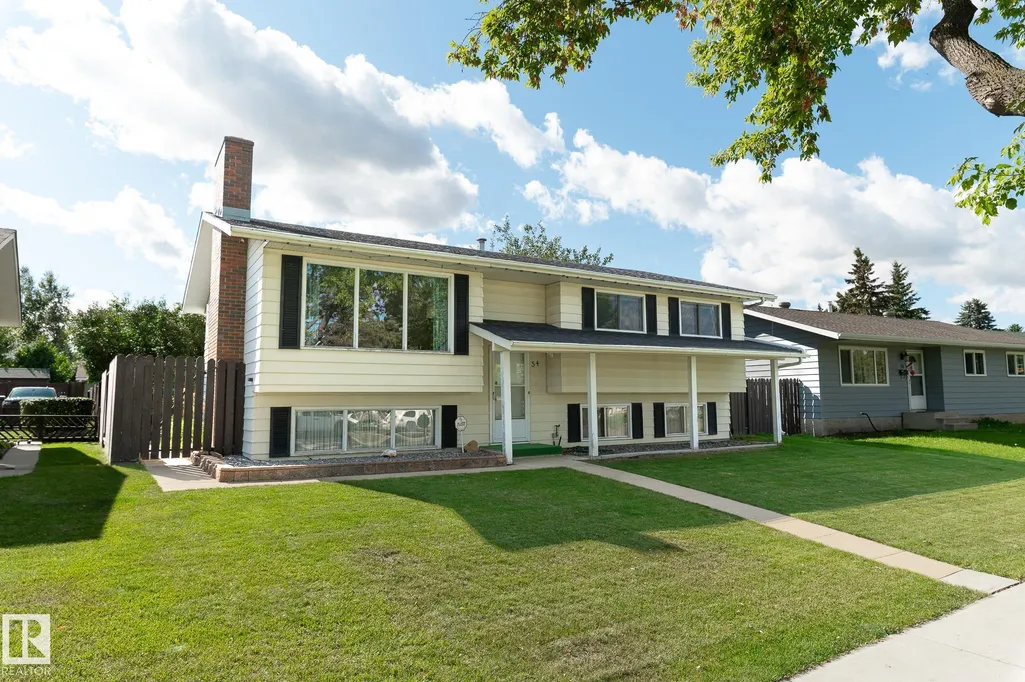
54 Millgrove Dr, Spruce Grove, AB
Price
$ 424,900
Property Attributes
- ID#E4509354
- TypeSingle Family
- Listing Status Active
- CitySpruce Grove
- AreaSpruce Grove
- NeighbourhoodMillgrove
- Postal CodeT7X 2M4
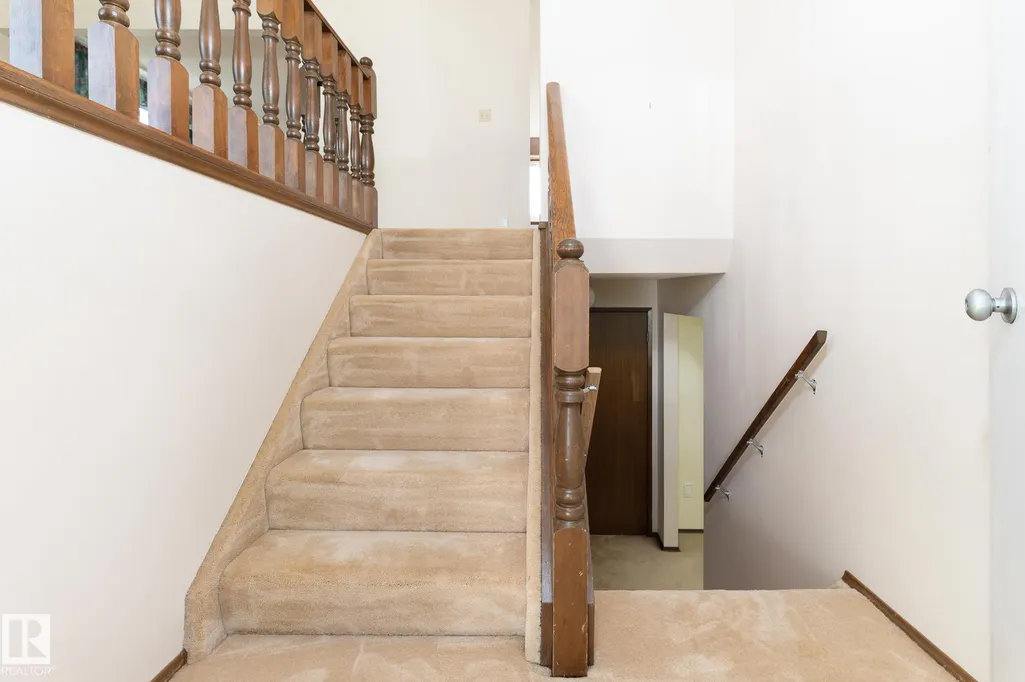
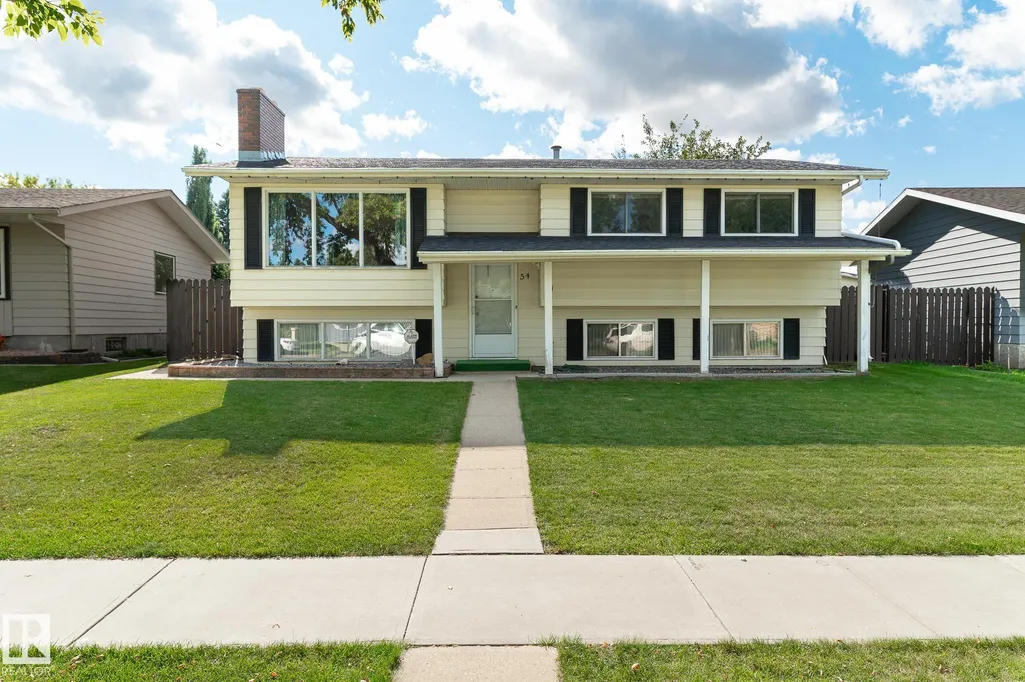
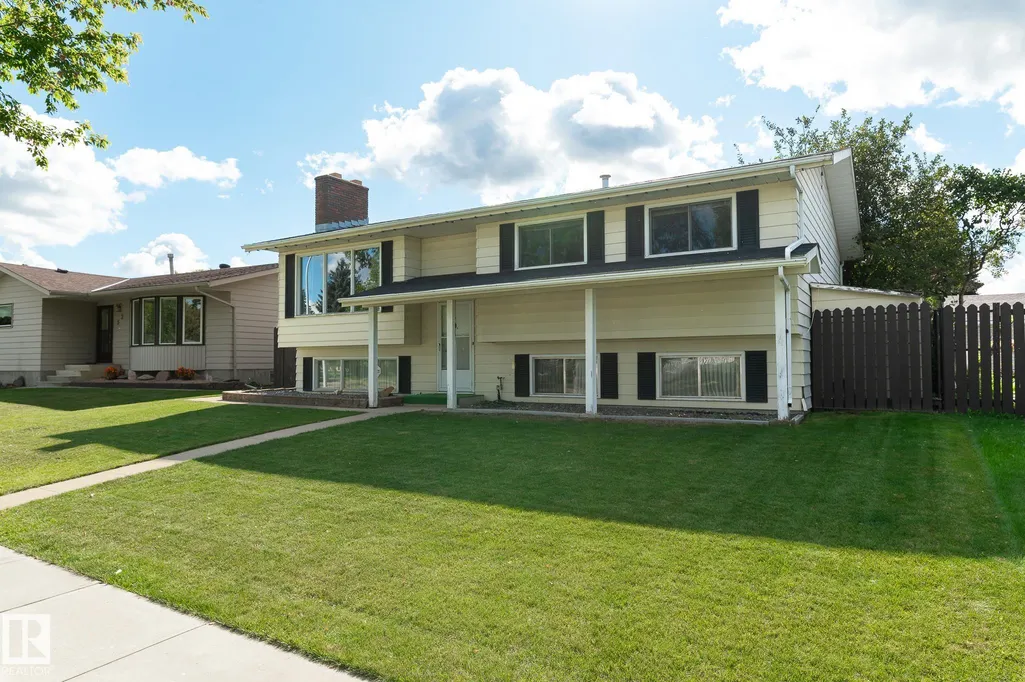
- StyleBi-Level
- Year Built1977
- Price$ 424,900
- Bedrooms4
- Full Bathrooms2
- Half Bathrooms1
- Sqr Footage1227
Data Source:
REALTORS® Association Of Edmonton - RAE
Property Description
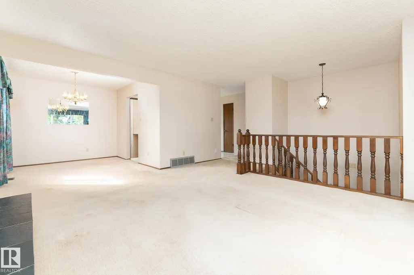
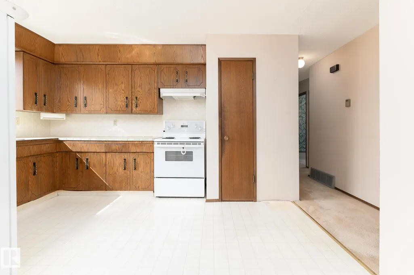
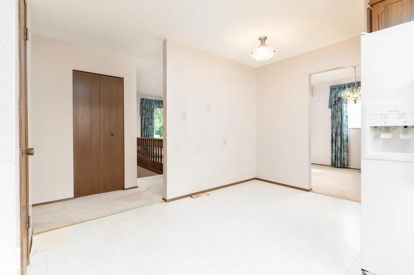
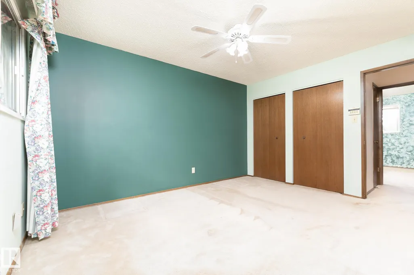
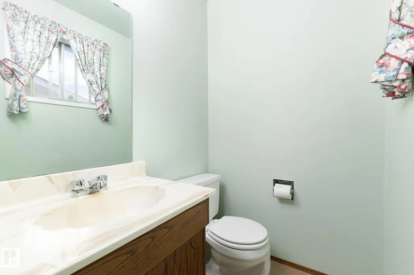
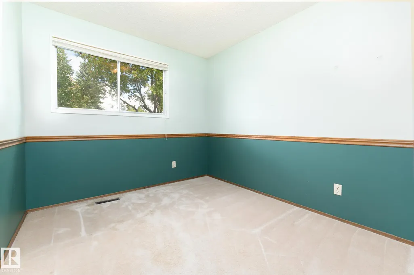
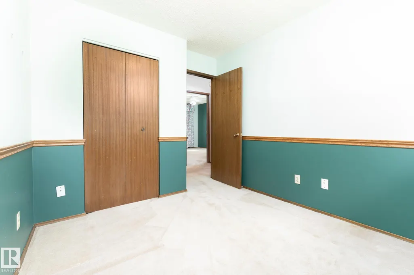
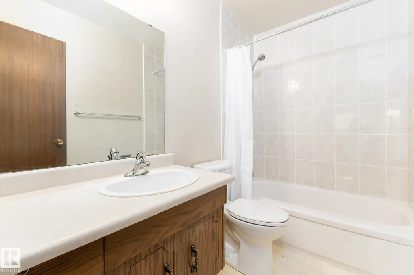
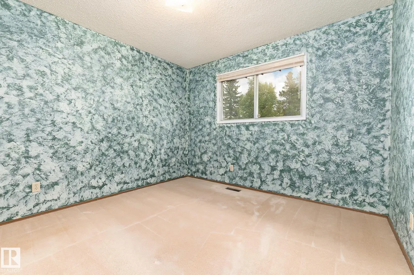
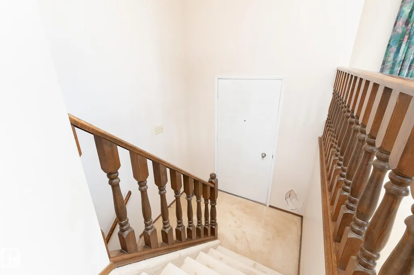
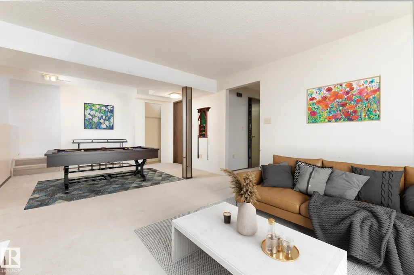
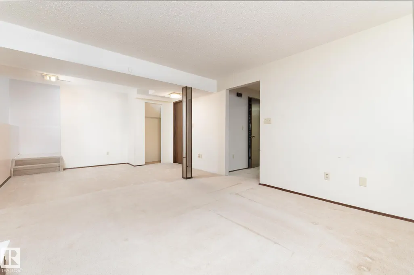
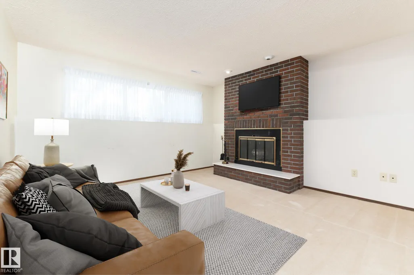
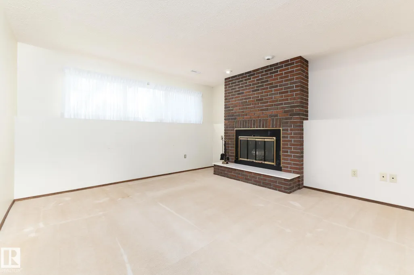
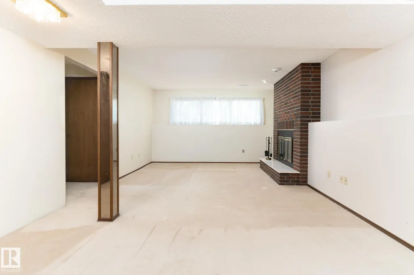
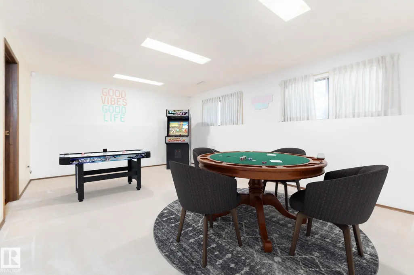
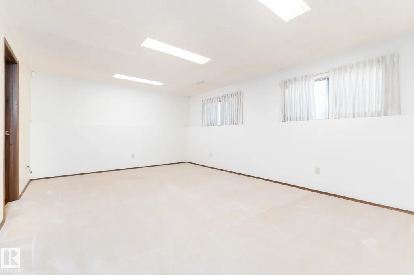
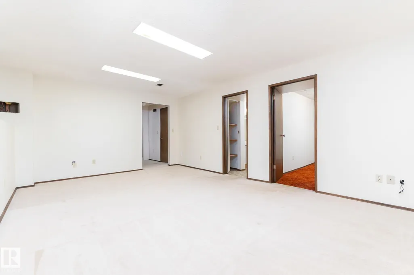
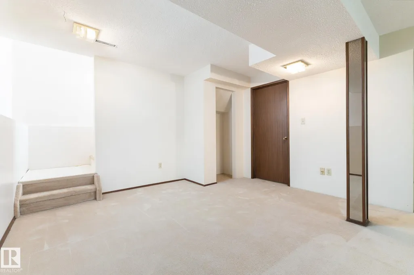
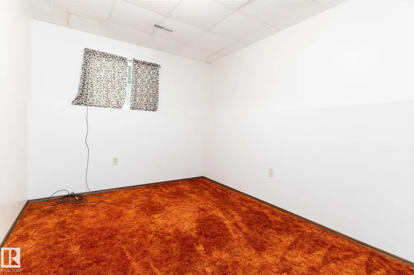
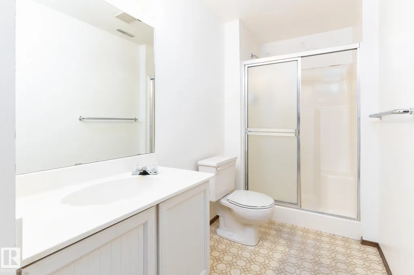
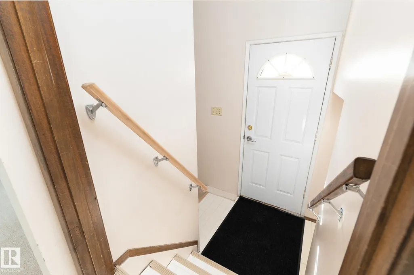
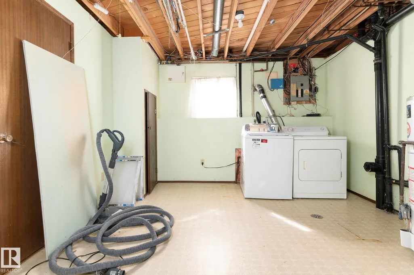
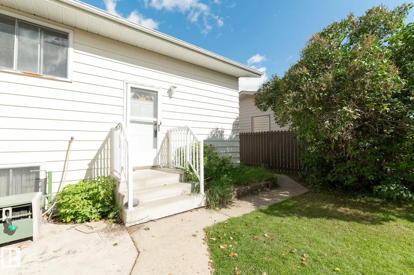
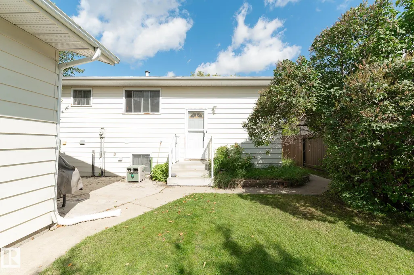
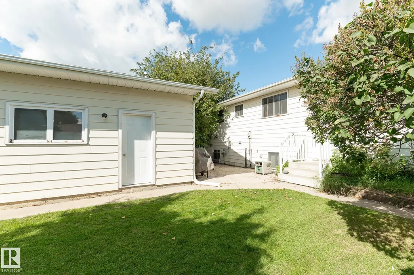
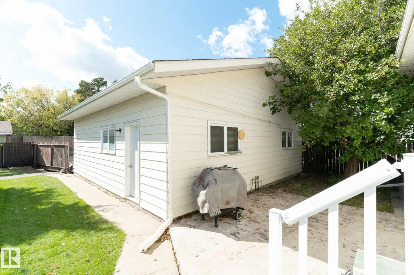
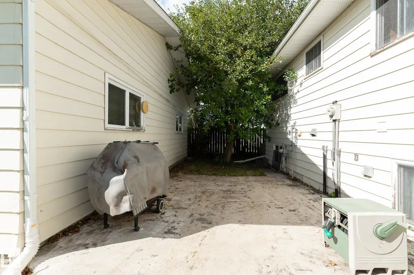
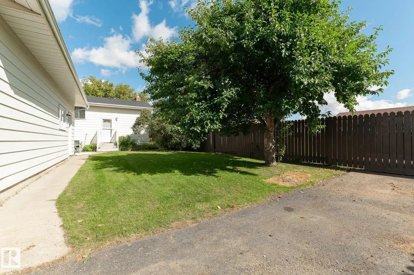
Some homes feel instantly familiar, like they’ve been waiting for you all along. In the heart of Millgrove, this well-loved bi-level offers over 1200 sq ft designed for family living, with two inviting living rooms - each with a fireplace, a cozy basement flex space, four total bedrooms, and storage throughout. The master includes a 2-piece ensuite. Outside, the 28x30 heated garage with dual 10x10 doors is a hobbyist’s dream, paired with exceptional parking for RVs, trailers, and more thanks to back alley access. Schools and the Grove Heritage Park trail system sit just down the road, keeping you close to everything that makes this neighbourhood special. Cherished by the same family since day one, it’s ready for its next chapter. Quick possession means you can settle in before winter, and homes like this don’t wait long.
* Sold date and price as reported on the RAE's MLS® System.
General Features
| Living Area | 1227.96 |
|---|---|
| Heating | Forced Air-1,Natural Gas |
| Roof | Asphalt Shingles |
| Appliances | Alarm/Security System,Dishwasher-Built-In,Dryer,Garage Control,Garage Opener,Hood Fan,Refrigerator,Stove-Electric,Vacuum System Attachments,Vacuum Systems,Washer |
| Zoning | Zone 91 |
| Architectural Style | Bi-Level |
| Construction Materials | Wood,See Remarks |
| Year Built | 1977 |
| Levels | 2 |
| Property Subtype | Detached Single Family |
| Ownership | Private |
| Parcel Number | 0014987945 |
| Community Features | See Remarks |
| Property Type | Residential |
| Facing Direction | Northeast |
| Garage Y/N | true |
| Full Baths | 2 |
| Status | Active |
| City | Spruce Grove |
| MLS Area | Millgrove |
| Living Area Units | Square Feet |
| Standard Status | Active |
| Lot Shape | Rectangular |
| Restrictions | None Known |
| Primary Property Type | Single Family |
| Legal Block | 6 |
| Title to Land | Fee Simple |
Interior Features
| Interior Amenities | ensuite bathroom |
|---|---|
| Basement | Full,Finished |
| Flooring | Carpet,Linoleum |
| Fireplace Features | Brick Facing |
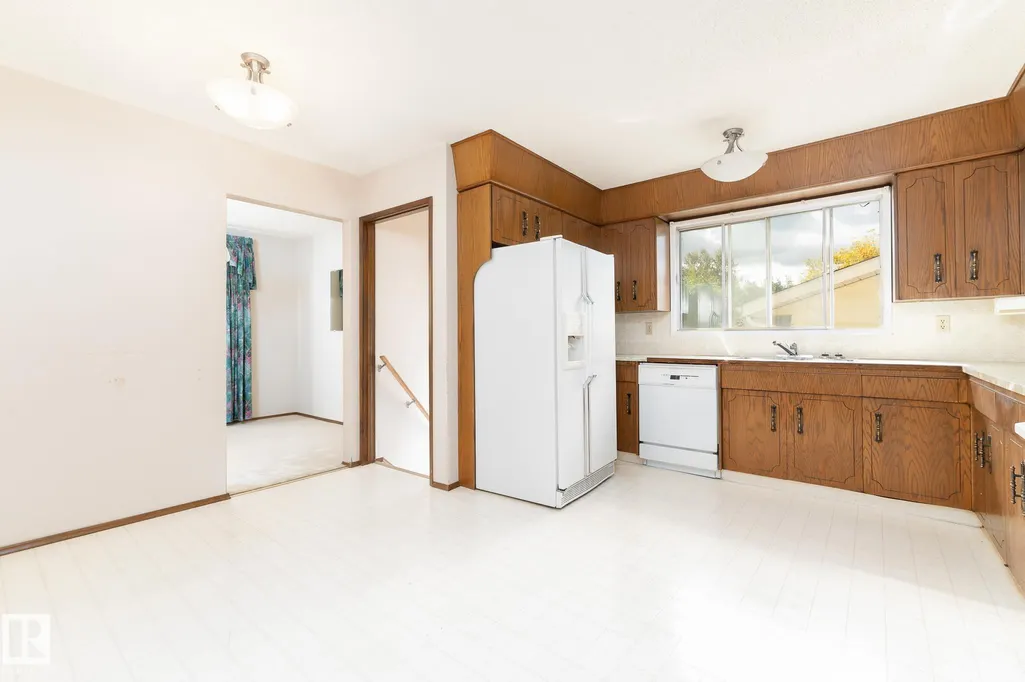
| Kitchen Level | Main |
| Heating Y/N | true |
| Fireplace Y/N | true |
| Half Baths | 1 |
| Total Bedrooms | 4 |
| Below Grade Finished Area | 102.91 |
| Grade Level Entry Y/N | No |
| Living Room Level | Main |
| Room Type | LivingRoom,DiningRoom,Kitchen,FamilyRoom,MasterBedroom,Bedroom2,Bedroom3,Bedroom4,OtherRoom1,OtherRoom2 |
| Below Grade Finished Area Unit Type | Square Meters |
| Dining Room Dimensions | 10.0x9.1 |
| Kitchen Dimensions | 13.4x11.0 |
| Living Room Dimensions | 15.4x13.3 |
| Bedroom 4 Dimensions | 12.8x8.3 |
| Bedroom 3 Dimensions | 9.7x8.7 |
| Bedroom 2 Dimensions | 10.7x10.6 |
| Family Room Level | Basement |
| Dining Room Level | Main |
| RoomFamilyRoomDimensions | 22.7x12.6 |
| RoomMasterBedroomDimensions | 13.4x10.7 |
Exterior Features
| Exterior Amenities | Back Lane,Fenced,Landscaped,Schools,See Remarks |
|---|---|
| Parking Features | Double Garage Detached,Heated,Insulated,Over Sized |
| Lot Size Area | 634.9 |
| Foundation Details | Concrete Perimeter |
Amenities
- Views
- New Construction
- Adult 55+
- Lease To Own
- No Strata Fees
- Furnished
- Primary On Main
- Air Conditioning
- Seller Finance
- Green
- Fixer Upper
- Horse
- Golf
- Fireplace
- Deck
- Garage
- Basement
- Pool
Property vs Single Family Average in T7X 2M4
Statistics provided by Inside Real Estate
Price
Year Built
